October 5, 2026
The traditional workplace is undergoing a massive transformation as modern organizations recognize the vital connection between environment and success. Driving these structural evolutions are rapid technological advancements, the widespread transition toward hybrid scheduling, and a growing institutional focus on overall employee well-being. Organizations across every sector are allocating major capital toward reimagining their physical environments to foster greater collaboration, cross-departmental innovation, and long-term retention. This nationwide wave of investments goes far beyond mere aesthetic updates, representing a fundamental shift toward creating adaptable physical spaces that can easily evolve alongside modern business needs. According to research from IBIS World, office-oriented remodelers witnessed construction values expand at a 4.3% CAGR between 2021 and 2025, highlighting the widespread commercial dedication to modernizing facilities. When companies commit to a thorough office remodeling effort, they build dynamic settings that support high-performing teams while supporting overall corporate success.
These physical transformations inside corporate facilities serve strategic organizational aims that extend far beyond initial visual appeal. Investing in comprehensive office remodeling can lead to measurable productivity gains, stronger cultural alignment, and noticeably higher day-to-day workforce engagement. Because everyday work settings directly shape daily team performance and personal satisfaction, leaders now view optimized floor plans as a non-negotiable pillar of long-term business strategy. The push to reimagine physical settings reflects a market-wide motion toward flexible, inclusive, and high-performance commercial environments. Commercial transformations rooted in purposeful office remodeling prepare organizations to meet changing operational demands with confidence. Ultimately, updating traditional floor layouts ensures that staff members enjoy full access to the specialized environments, structural tools, and modern layouts they need to succeed in a competitive landscape.
Adopt Agile Working Frameworks
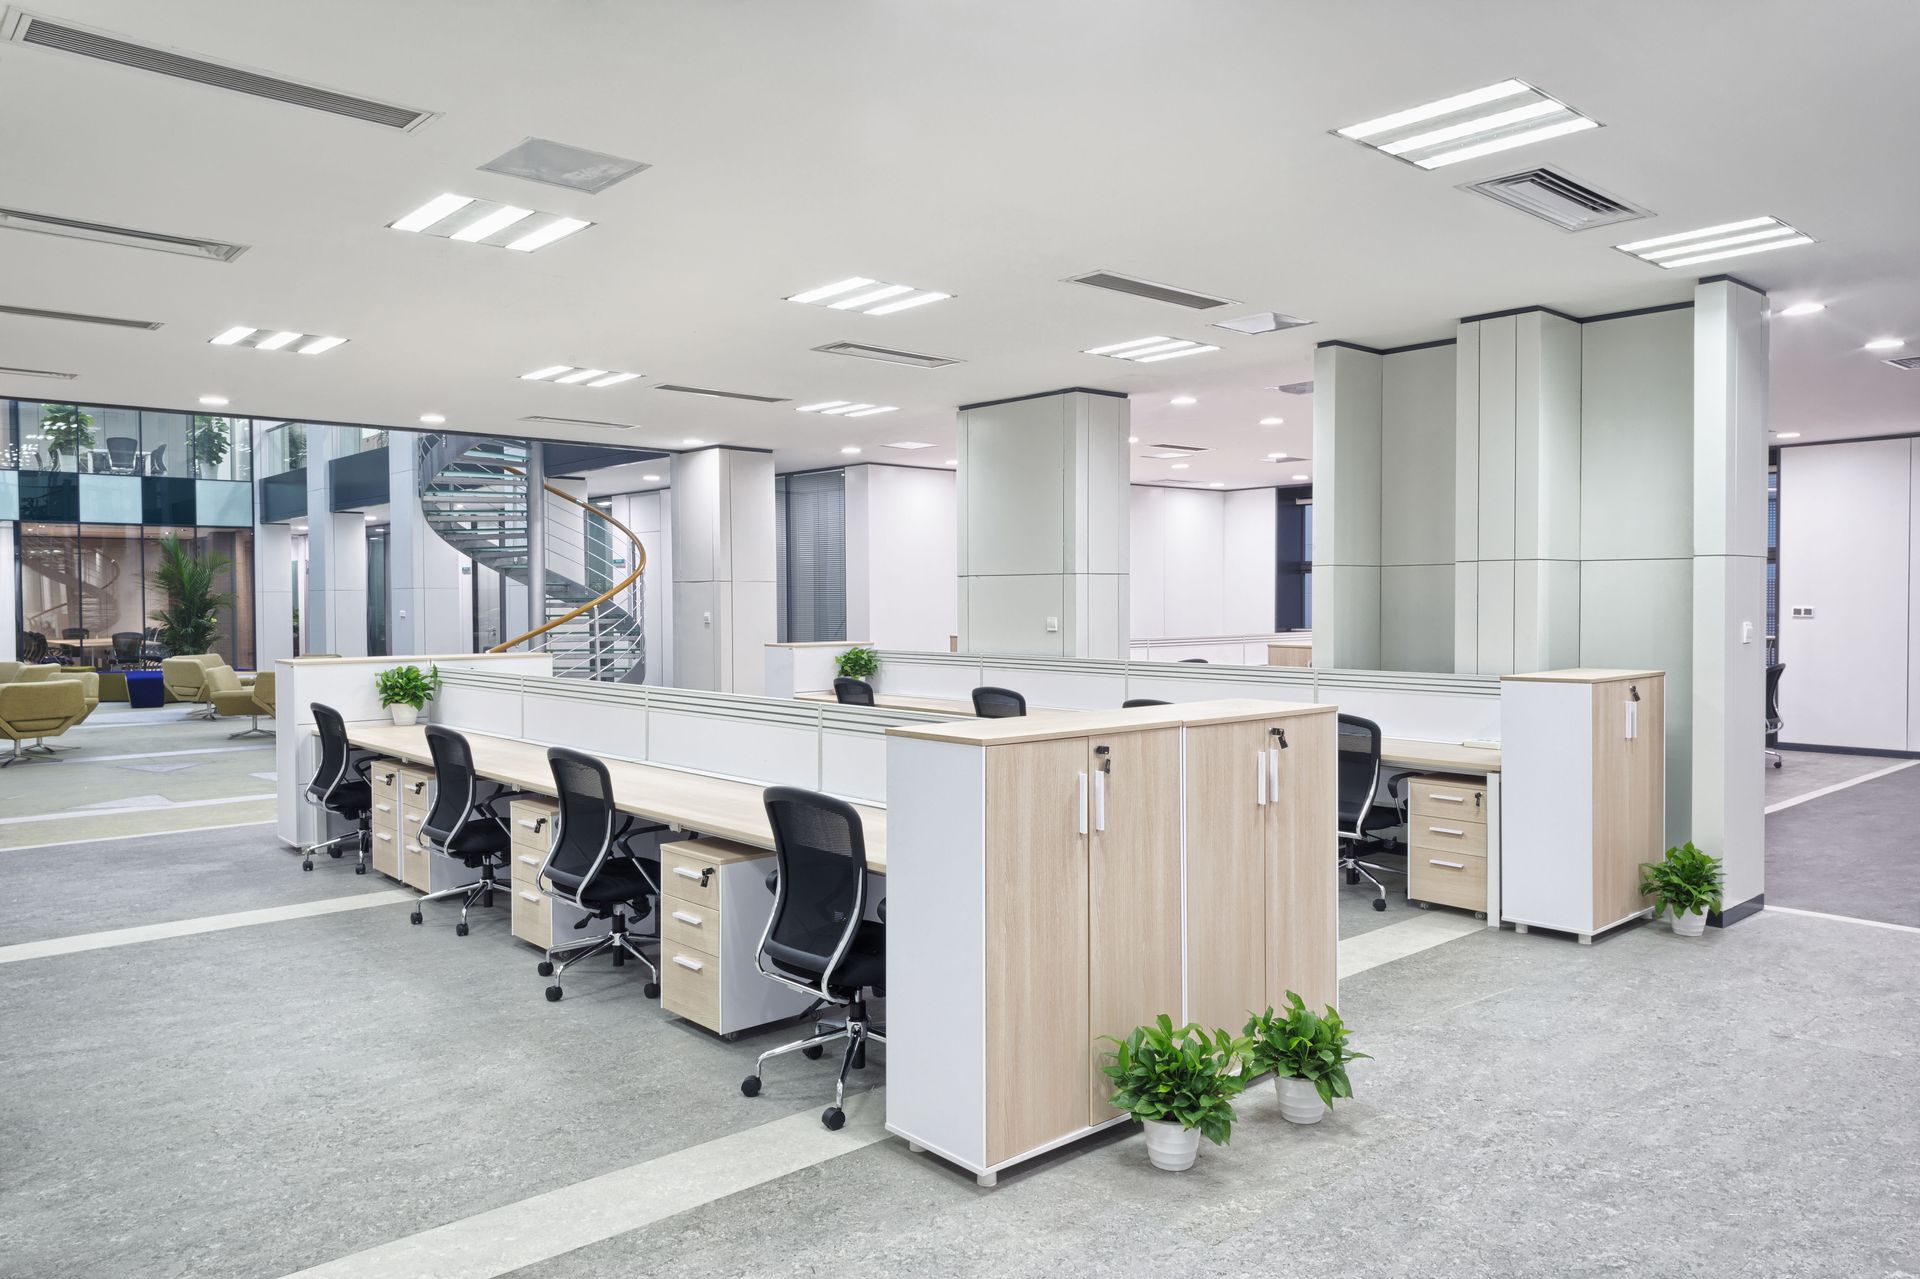
The widespread adoption of agile business methodologies continues to revolutionize corporate floor planning by prioritizing complete structural versatility. Agile operational setups empower staff members to choose specific work environments based on their actual tasks throughout the day, creating an efficient operational rhythm. Organizations actively alter physical floor plans to replace fixed desk assignments with versatile communal tables and dedicated team zones that naturally encourage cooperation. These spatial shifts perfectly mirror contemporary commercial demands by streamlining daily communication and collective problem-solving across departments. As digital systems evolve, facility designs seamlessly incorporate new technological capabilities to uphold a forward-looking, highly responsive operational model.
Facilities specialists carefully reconfigure open spaces to facilitate natural traffic movement and prevent physical stagnation across the floor. Integrating adjustable spatial dividers, movable furnishings, and intelligent lighting systems accommodates varying project sizes while creating a versatile commercial setting. These dynamic building features form the foundation of a flexible facility that adjusts smoothly alongside shifting headcounts and operational priorities. Embracing these flexible layout principles consistently yields higher team satisfaction scores, lower turnover rates, and sustained everyday output. Strategic investments in office remodeling signify far more than a simple visual update, marking a proactive shift toward a resilient commercial culture.
Incorporate Natural Biophilic Elements
Biophilic spatial concepts continue to gain widespread adoption as leaders seek to integrate natural features directly into daily work environments. Adding lush living greenery, natural stone finishes, and organic structural forms transforms standard corporate floor plans into vibrant spaces that inspire creativity. Extensive scientific research proves that regular exposure to natural elements within commercial buildings lowers stress levels, stimulates critical thinking, and supports mental well-being. Leadership teams utilize biophilic layouts to build engaging work settings where employees feel connected to nature throughout their workday. This environmental connection cultivates an energized and resilient workforce, driving sustained organizational performance over time.
Beyond visual appeal, comprehensive biophilic design addresses indoor air purification, natural daylight penetration, and room acoustics. Maximizing daylight exposure boosts overall workforce energy while reducing reliance on electrical lighting systems, lowering ongoing facility power costs. Upgrading air filtering equipment alongside introducing real foliage creates superior indoor air quality throughout the entire building footprint. This commitment to physical health builds a supportive workplace environment that values human well-being alongside standard corporate targets. Organizations regularly observe that comprehensive office remodeling centered on natural elements produces meaningful financial returns by lowering employee sick days and elevating everyday performance.
Express Core Corporate Values
Commercial facility design serves as a powerful medium for communicating and reinforcing an organization's core business values and internal identity. Through deliberate choices in color schemes, structural materials, and spatial flow, companies clearly display their overarching mission to both employees and visiting clients. Organizations aim to build physical environments that reflect their brand promise, helping staff members feel connected to long-term operational targets. For instance, a technology firm centered on rapid innovation might build wide, interconnected spaces that encourage immediate idea sharing. Conversely, a firm focused on precise individual research might prioritize quiet focus rooms and private work areas.
Incorporating operational values directly into physical surroundings strengthens internal branding while giving staff members a clear sense of belonging. When daily work environments match corporate goals, employees report a deeper connection to their assignments and a stronger sense of purpose. This clear alignment between physical space and corporate culture attracts high-performing talent while encouraging positive workplace behaviors. As positive daily experiences become central to employee retention strategies, physical layout planning acts as a direct lever for guiding corporate culture. Therefore, executing a planned office remodeling project is far more than a simple cosmetic upgrade; it is a strategic business decision.
A well-planned facility that reflects organizational values also builds a strong competitive advantage when recruiting top-tier talent. Job applicants routinely judge prospective employers by evaluating the quality, energy, and functional layout of their physical workplaces. Organizations that successfully use facility design to express their brand identity attract visionary professionals who share similar professional principles. This intentional spatial strategy delivers a consistent corporate narrative to visiting partners while fostering internal unity among existing staff. As a result, thoughtful facility planning acts as a constant, non-verbal communicator of corporate values, building a unified organizational culture.
Plan Initial Investment Budgets
A primary consideration during any commercial facility update is managing the upfront financial capital required to complete structural renovations. Fully understanding costs across architectural planning, structural materials, specialized furnishings, and technology upgrades is critical for maintaining overall project health. Though substantial, these structural expenditures are viewed by corporate leaders as necessary capital investments in the future efficiency of their operations. The evolving nature of global commerce requires physical facilities to adapt alongside advances in workplace technology and daily operational systems. Consequently, organizations view facility modernizations as vital steps toward maintaining their competitive position and long-term commercial efficiency.
Creating an accurate project budget requires accounting for immediate renovation expenses alongside long-term operating costs, ensuring the layout supports core business goals. Leadership teams often partner with commercial design consultants to maximize financial efficiency, prevent unexpected cost overruns, and maintain strategic focus. Experienced design professionals provide valuable guidance on cost-effective materials, ensuring every layout change improves spatial utility and aesthetic quality. Recognizing that a modern commercial layout directly benefits long-term financial results, leadership teams willingly fund functional and engaging spaces. Through thorough budgeting, organizations protect their capital investments while positioning their facilities for sustained operational success.
Investing in comprehensive structural upgrades requires experienced commercial partners who can bring technical facility plans to life without disrupting ongoing business operations. Completing complex structural changes, equipment relocations, and custom spatial configurations demands an experienced contractor who understands strict commercial standards and tight operational deadlines. Jay Works LLC provides expert commercial and industrial remodeling solutions designed to transform outdated corporate layouts into high-performing work environments. Their complete service lineup includes emergency facility services, equipment relocation, professional installation services, precise office reconfiguration, office relocation, office remodeling, certified pallet rack inspections, preventative maintenance, and custom storage and material handling solutions. Serving business clients across Mid-Michigan and Southeast Michigan, their fully insured team delivers free estimates within 24 hours alongside a solid 1-year labor warranty. Contact jayworksusa.com today to schedule your comprehensive facility evaluation and begin designing a modern, future-ready workspace tailored to your exact business goals.